
The Victorian tiled pathway

10 principles that shape an entrance with lasting presence

By Julian Hill • Founder, London Mosaic •
8 minute read
Inspiration
A side view over an Edwardian tiled path made from red, buff and black diamond-set squares. To the front green shrubs and delicate lilac and orange flowers. Behind the path, a brown and red brick wall, with a metal gate open to the left.
A traditional tiled garden path, our Cameron design

A threshold that sets the tone

A well-composed Victorian tiled path does more than guide you to the door; it frames the experience of coming home. The first step should feel intentional. Before a door opens, before a key turns, the approach has already spoken. It suggests history, permanence and a quiet understanding that nothing here is accidental.

Across Britain, these pathways have defined period home entrances for generations. When thoughtfully designed and properly built, they do not read as newly installed additions. They sit comfortably, as though they have always belonged.
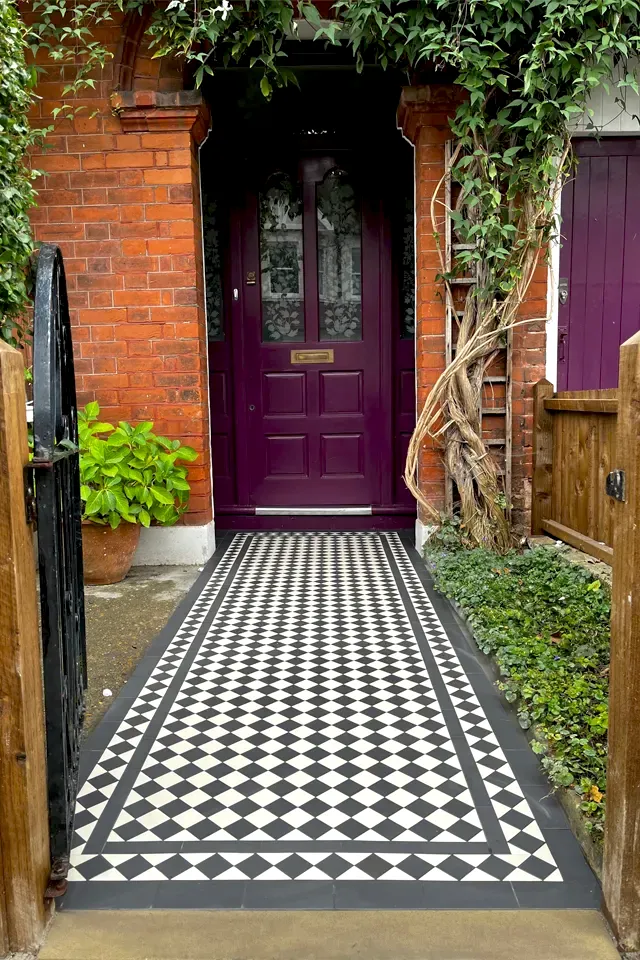
A traditional, Victorian style black and white chequered path leads to a purple front door, inside a small porch area. The facade of the house is weathered red bricks. To the left a potted plant with bright green leaves, and to the right, a twisting wisteria grows. On the right of the path, small shrubs and a wooden fence at the property boundry. At the start of the path, a York stone threshold is set between two wooden posts. To the left a black, wrought iron gate hangs open.
A classic black and white chequered path tile design

If you are considering restoring or creating a Victorian tiled pathway, the following reflections are not rigid rules, but principles drawn from decades of designing mosaic pathways for period homes.

1. The tile itself: choosing something that will endure

Every lasting Victorian tiled path begins with the right material.

Authentic Victorian pathway tiles are dust-pressed ceramics with colour running through the body. The pigment is not applied to the surface; it actually forms part of the tile itself. This allows the surface to age gracefully and withstand decades of wear.
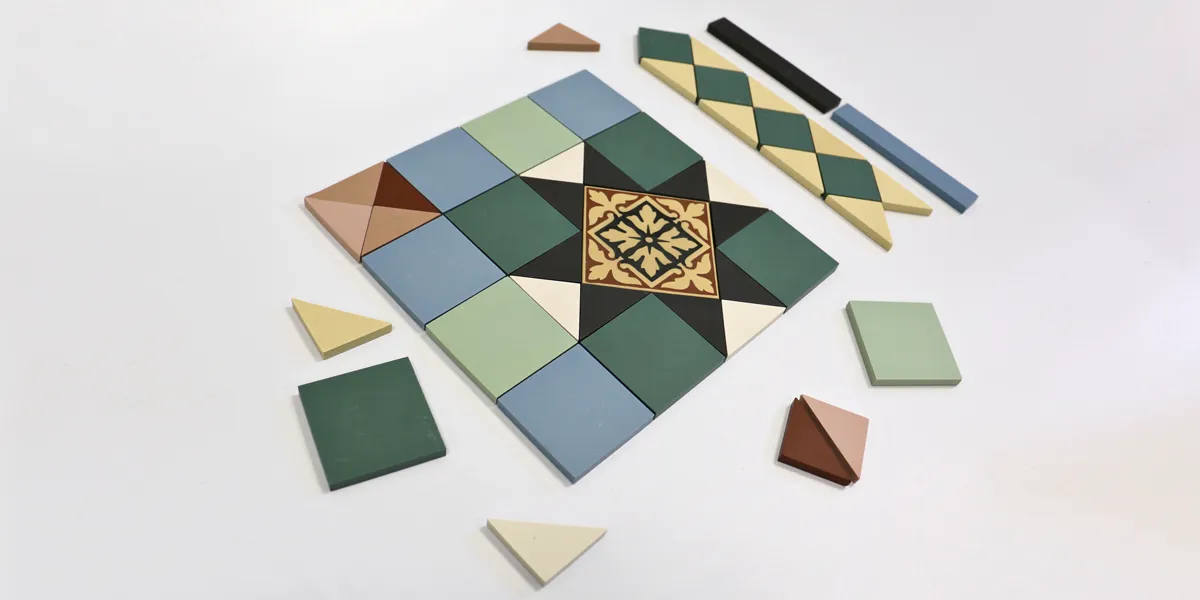
A selection of multi-coloured ceramic tiles laid out in a traditional pattern.
Explore our heritage reproduction tile range

A high-quality heritage reproduction tile, manufactured in this traditional way, will last as long as the originals when installed correctly. Many of the nineteenth-century paths still in use today demonstrate what is possible when material integrity, good groundwork, and proper installation combine.
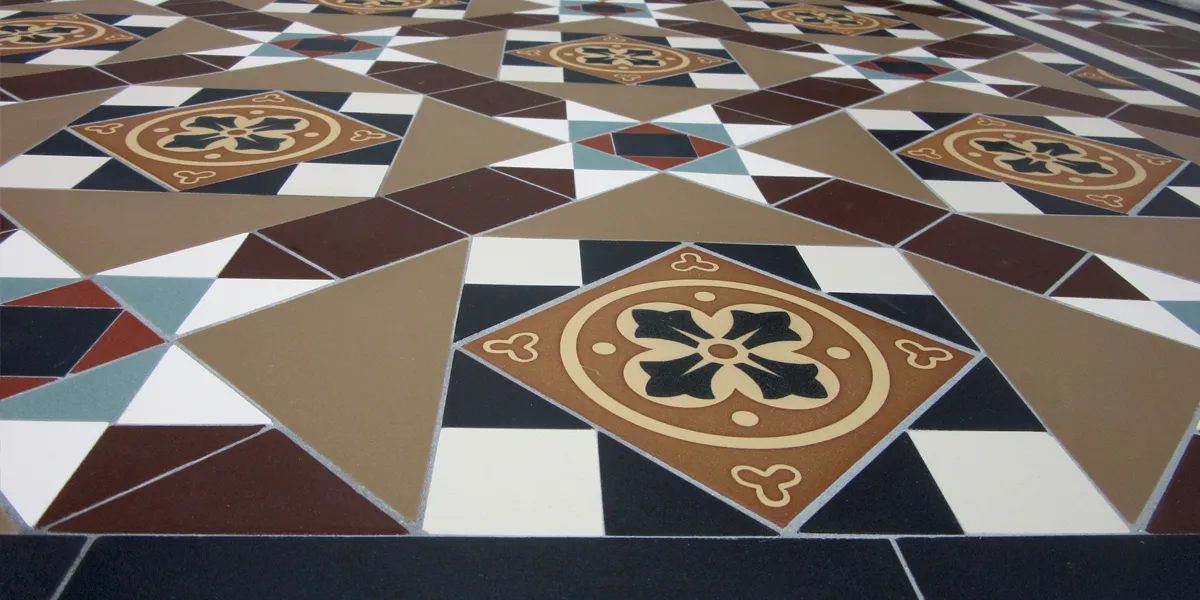
Close up view across a traditional Victorian style mosaic. The pattern is made up of mainly black, white and brown-toned tiles, and includes a large 3-colour encaustic tile.
Close up view of our Teddington design

Geometric designs such as these demand a tile of a certain quality if they are to achieve a truly traditional appearance. Clean, accurately pressed edges and through-body colour are what allow tight tessellations and sharp alignment. Without that integrity, even the most carefully chosen pattern can lose its authority.

2. The shape of the path: letting the house lead

Most Victorian tiled paths are rectangular, positioned directly between the pavement and the front door. A typical terraced pathway might stretch three to four metres in length and measure around one metre in width, proportions that create a balanced and practical approach.

A garden path leading from a wooden gate to stone steps and a pale green front door. The garden path has a traditional Victorian mosaic, in black, white and green. To the sides the tiled path has Victorian-style rope-top edging holding back an area of gravel with large wooden planting boxes. There are many shrubs and flowers in the planters and ceramic pots.
A typical rectangular path layout, the Cornwall design

Other layouts occur, such as T-shaped paths or slight extensions that respond to boundary walls and architectural features. The key is not the shape itself, but how the pattern is resolved within it. A rectangle can look awkward if poorly centred. A more complex footprint can look entirely natural if thoughtfully composed.

An installation of reproduction black and white Victorian path tiles leads from a gate threshold to a covered porch area in a T shape. Stone slabs complete the rest of the front garden.
A 'T' shaped path layout in a traditional chequered design

It is this act of filling the shape with care that determines whether the result appears considered or contrived.

3. The moment where the street becomes home

The transition between pavement and pathway deserves careful thought.

Traditionally, a York stone slab marks the street edge, framed by brick piers. It protects the tile, absorbs wear and creates a pause before the patterned surface begins.

A Victorian mosaic path in black, white and grey tones, sits between a York stone gate threshold and York stone steps leading up to a house. Two brick piers frame the view, and a black wrought-iron gate hangs open to the right.
Stone gate threshold and porch steps alongside our Livingston design

It is a modest detail, yet it anchors the entire composition. Without this transition, an entrance can feel abrupt. With it, the tiled pathway feels grounded and established.

4. Borders: the quiet framework
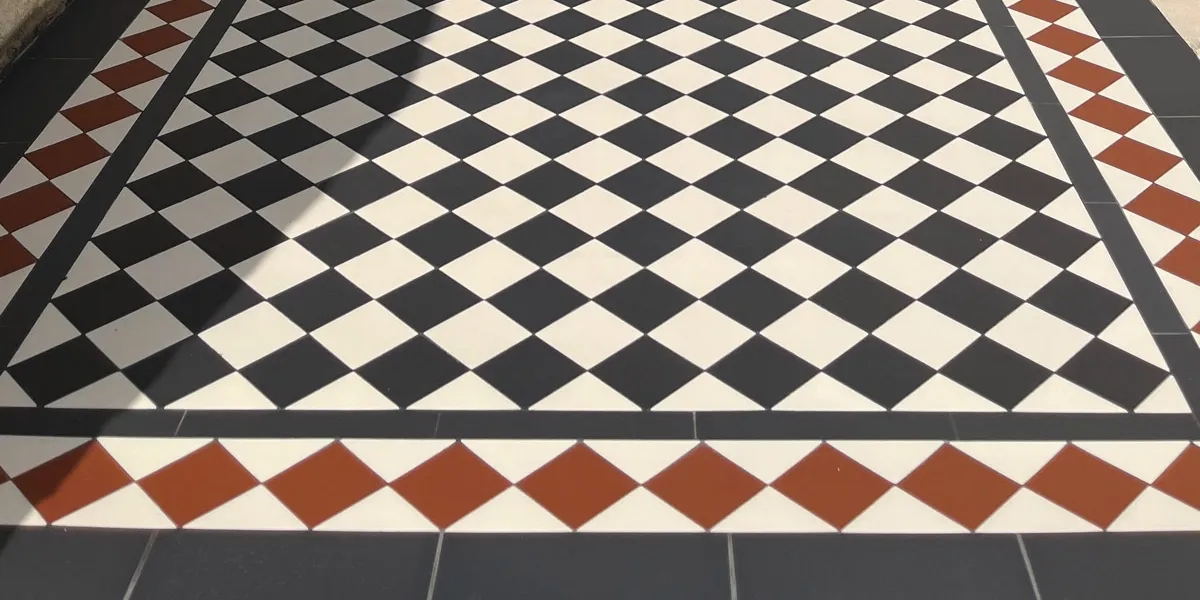
Close up view of the start of a Victorian-style black and white chequerboard path, which has red squares in the border.
A traditional black and white chequerboard path with red border tiles

Borders give a Victorian tiled pathway its composure. They frame the field pattern, define the edges and allow the central design to breathe. Without a border, even a beautiful pattern can feel unfinished.

A highly decorative, multi-colour Victorian mosaic pathway leads to a stone door step. The mosaic design features encaustics at the centre of the repeating pattern, and is frame by a bold area of red tiles to the left and right. A small brick wall with curved top is seen to the right. To the left, black iron railings reveal basement windows.
The highly decorative Credenhill design features a well balanced border pattern

Corner alignment and careful resolution are subtle refinements, yet they create a sense of order that is immediately felt. These are the details that elevate a surface into a considered period entrance.

5. Balance and centring: shaping the arrival

There is something reassuring about symmetry at the entrance to a home.

Ideally, the pattern resolves neatly at both ends, with consistent borders and a pathway that runs true in relation to the façade.
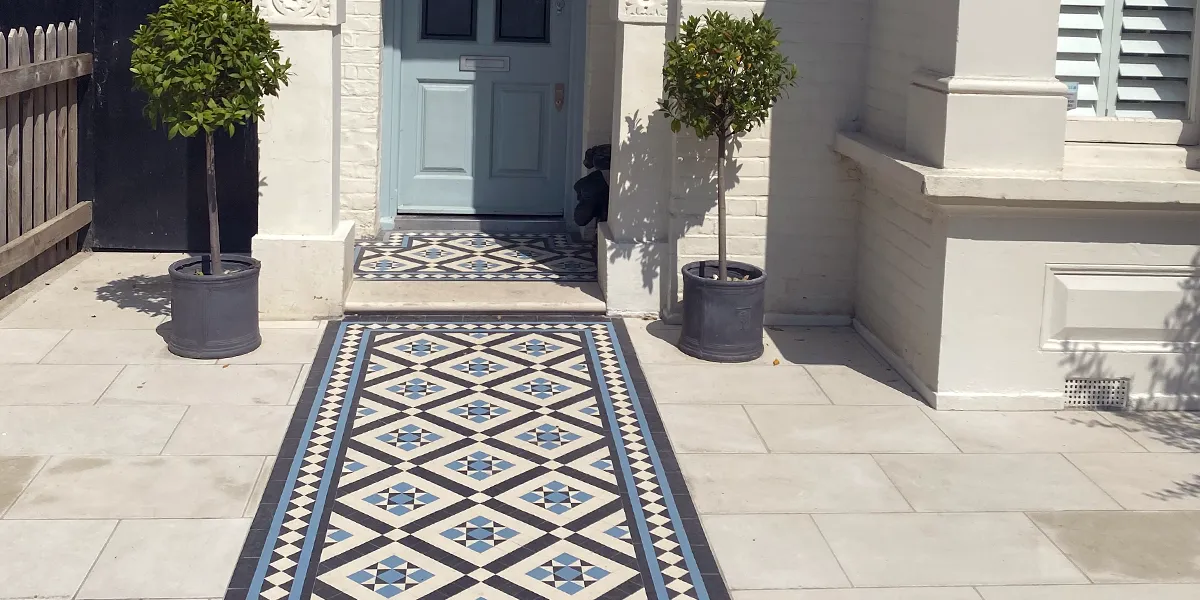
A Victorian-type mosaic tiled path in black, white and blue colours leads to a stone threshold and porch area with more mosaic. The blue tiles complement the front door of the property, which is painted in a pale blue colour. The house is painted a pale beige tone. In front of the porch, two small topiary trees are seen in black pots. The left and right of the mosaic path, the rest of the garden has light-coloured stone slabs.
Our Willesden 50 design with blue tones leads to and complements the front door

Without proper centring, subtle yet persistent imbalance results in unevenly tapering borders, awkward cuts, and an entrance that can appear slightly unsettled, even when the workmanship is otherwise sound.
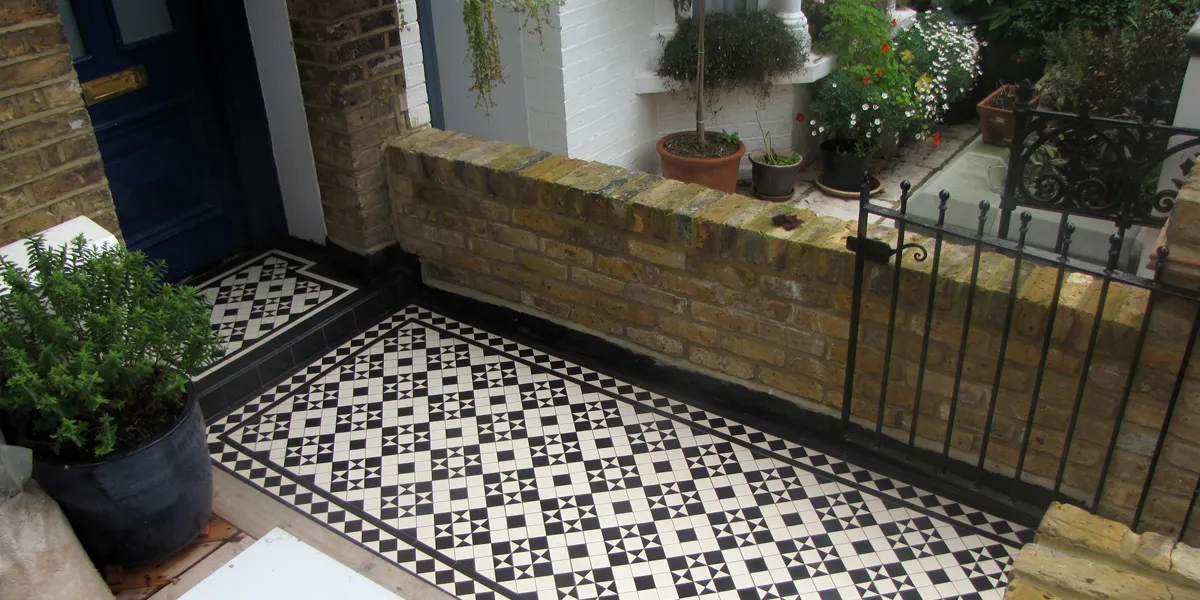
A view looking down from a height at a Victorian-style mosaic entry path. The black and white design has a repeating star and box motif, framed with diamond set squares for a border. The path leads to a small step up to a porch area, with a dark blue front door. To the left and in the garden next door, there are many shrubs and flowers in pots. A low brick wall seperates the two properties, and a simple black railing gate is hanging open to the right.
Monochrome star and box themed path tiles, our traditional Livingston design

Centring is rarely accidental. It is drawn, tested and adjusted until the composition sits comfortably.

6. Scale and proportion: the subtle influence of size

Traditional Victorian chequerboard paths were laid using 2 × 2 inch tiles, closely echoed today in the 50 mm format.
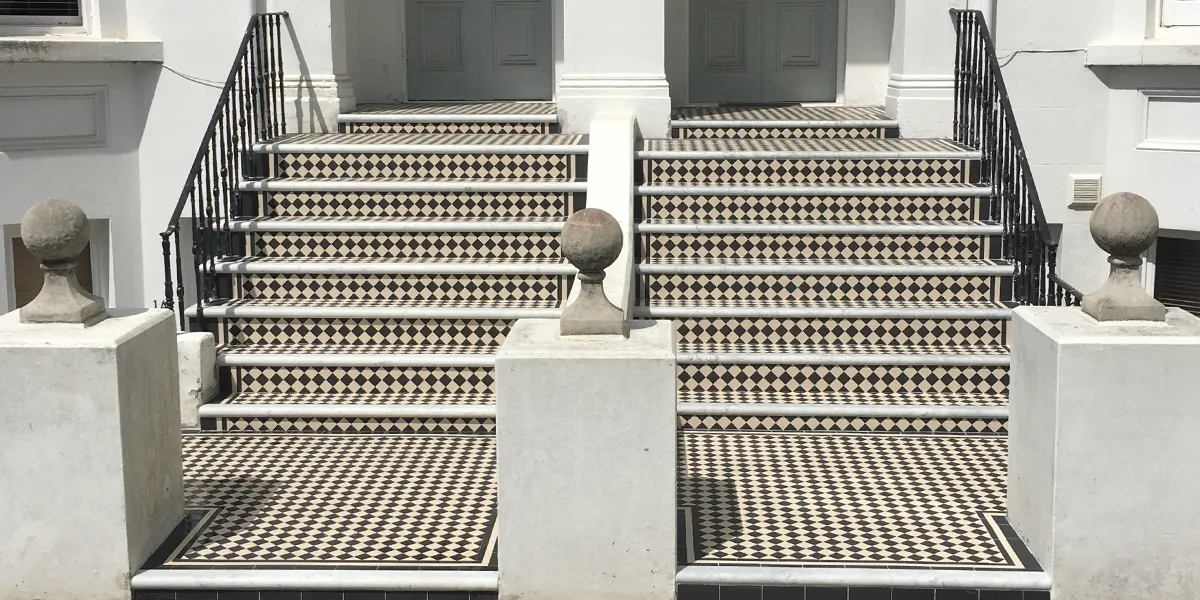
Two sets of tiled steps leading to Regency period seaside houses, traditionally rendered and painted white. A classic black and white chequerboard pattern with small tiles decorates the path, step risers, step treads, landing and porch floor. The step edges are finished with honed marble treads. Three gate piers are seen to the front, topped with a stone plinth with ball. The sides of the steps have black wrought-iron railings.
A classic chequerboard path and steps with marble nosing

Smaller tiles create finer tessellations and a more intricate character. They also require more individual tiles, increasing material quantities and installation time. For those working within a more conservative budget, a slightly larger format can still achieve a strong geometric impact while moderating overall cost.
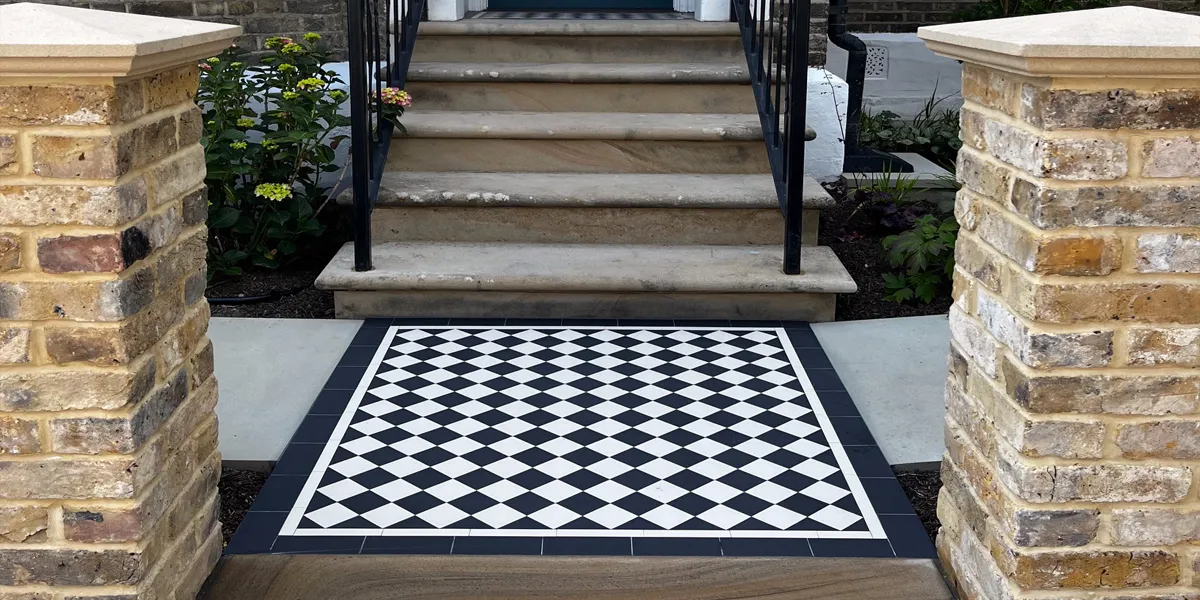
A square area of black and white chequered mosaic path lies between a York stone gate threshold, and set of York stone steps. To the left and right, there is large grey stone slabs. Yellow brick piers frame the photo, and these have coping stones on top. The stone steps leading to the house have black metal railing either side. To the left and right of the steps are shrubs and flowers.
A larger format chequerboard path, our Classic 70 , with a simple border

7. What lies beneath: building for longevity

An elegant tiled surface depends entirely on what sits beneath it.
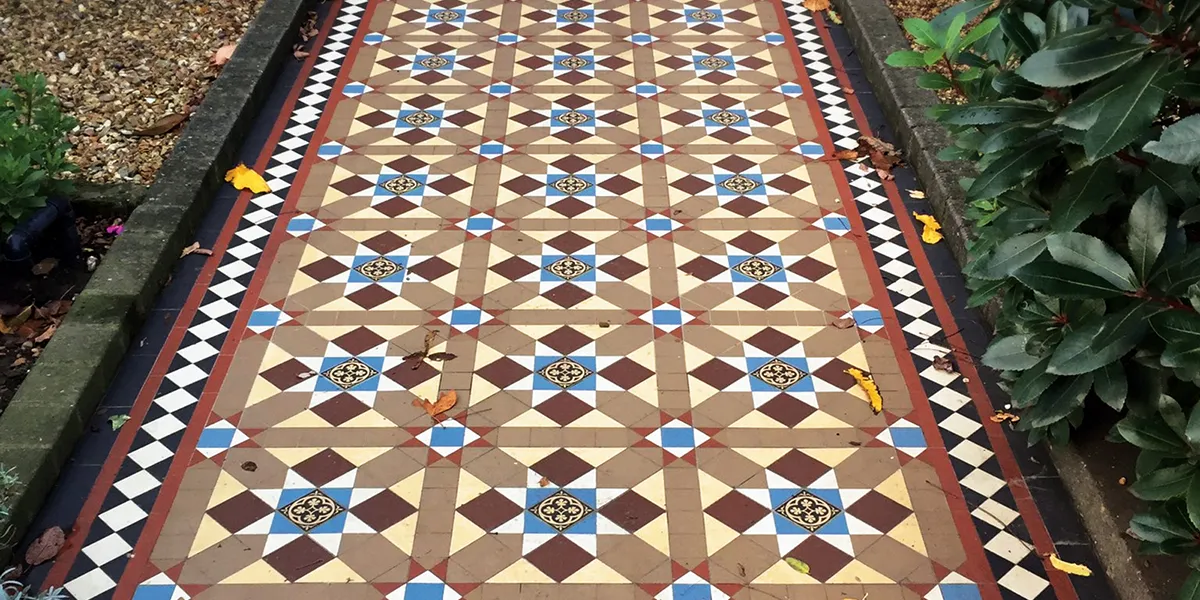
A multi-colour Victorian encaustic tile path with some autumn leaves fallen on it. The sides of the path are old stone setts. To the left an area of gravel, to the right a deep green bush.
An elegant and traditional design, Finsbury, fitted as a garden path

Rigid ceramic tiles require a stable, well-prepared base. Most long-term failures, such as cracking, lifting or uneven settlement, originate not in the tile but in insufficient groundwork.

This is where long-term performance is truly decided. Over decades of designing mosaic pathways, we have seen how a well-constructed substrate allows a path to mature gracefully, and how shortcuts beneath the surface can unexpectedly shorten its life.
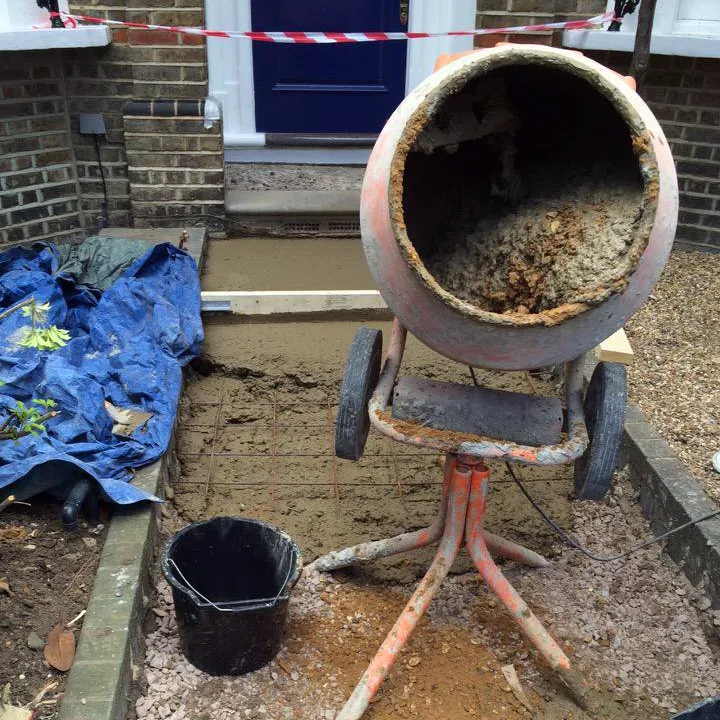
A sharp-sand and cement pathway base is being prepared. Steel mesh is seen within the cement. To the right there are old blue-coloured plastic sheets, and to the front a dirty and well-used cement mixer and bucket.
Base of a path being prepared. Type 1 sub-base, then A142 steel mesh in a concrete and sharp-sand slab

A qualified and experienced tiler, working with an appropriate base build-up and reinforcement strategy, is essential to ensure the pathway performs as beautifully as it appears.

8. Grout lines: where precision shapes character

One of the defining qualities of an authentic Victorian pathway is the tightness of its joints. Fine grout lines keep the geometry crisp and uninterrupted. Wider joints soften the design and dilute its impact.
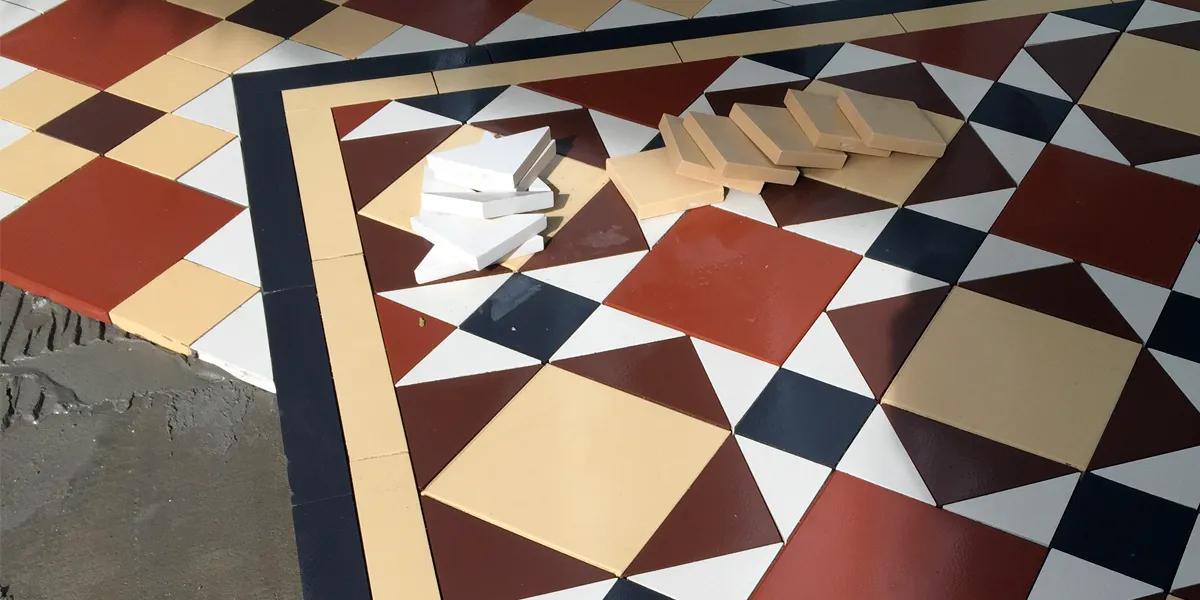
Close up view of some Edwardian style mosaic tiles in black, white, red, brown and yellow colours. The pattern is half installed, and the pattern uses squares, triangle and rectangles. There are some white triangles and yellow squares sitting on top of the installed tiles.
Our Southwark design being installed piece by piece with traditionally closely butted tiles

It is a small detail, yet it has a profound influence on the overall finish. Precision here preserves the clarity that defines traditional external tiled pathways.

9. Colour: working with what is already there

Black and white remains the most enduring choice for a Victorian tiled path, confident and versatile.

A view looking down over a black and white chequerboard pathway, with a zigzag border framing both sides. To the right, light coloured stones and pebbles. To the left, there are shrubs and flowers. To the right, just in view, is the top of a brick gate pier with a pier-cap coping stone on top.
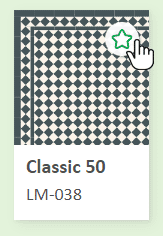
The ever popular black and white Classic 50 chequerboard design with a zigzag border

Earthy reds, browns, ochres and muted blues introduce warmth and individuality. The most successful schemes respond to their surroundings, brickwork, planting, painted doors or stained glass.

Brown, yellow and red coloured mosaic path tiling starts between two red brick piers. There is an old wrought-iron gate hanging open to the left.
Our Livingston design an Edwardian style pattern in earthy-tones

Tradition is not something to copy blindly. It is something to interpret carefully, allowing a period entrance to feel tuned rather than applied.
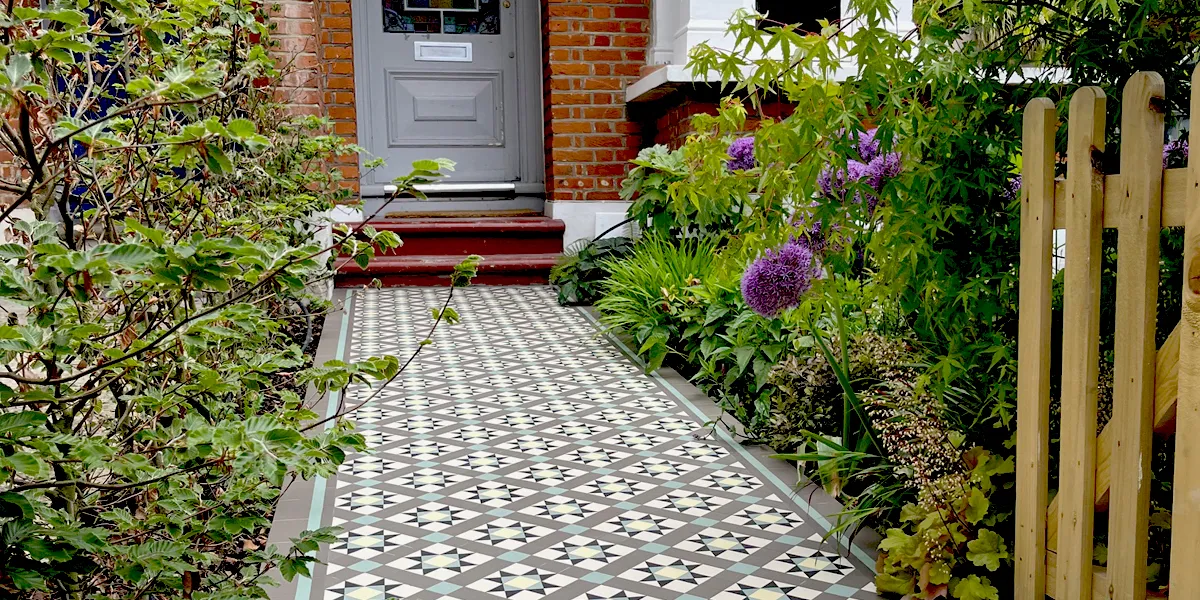
A Victorian-style mosaic path but in modern colours, including grey, pale green and pale yellow colours, leads to a red painted stone step and a grey front door with stained glass. The house has old red bricks, and a large bay window with white painted rendering. To the left and right of the pathway the garden is full of green shrubs and flowers. Several large spherical purple coloured flowers are seen to the right, as well as part of a wooden gate.
The popular Stevenson design in a modern colour palette balances with the garden planting

10. Process and installation: reducing disruption, improving results

The installation process deserves consideration in its own right.

Over time, we developed a sheeted assembly system, not as a marketing feature, but as a practical response to onsite realities. By pre-assembling designs in our studio, tiles are aligned with precision before they ever reach the doorstep.
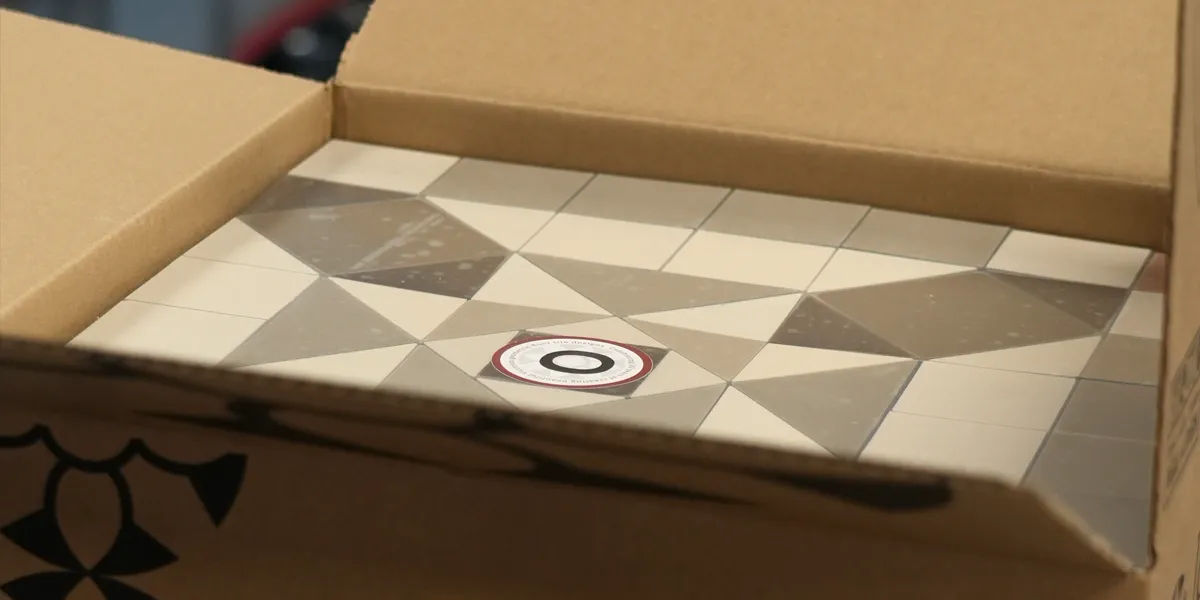
A London Mosaic branded cardboard box with grey toned sheeted mosaic tiles inside.
Sheeted mosaic tiles hand-assembled in our workshop

For the installer, this reduces time spent on hands and knees, improves accuracy and maintains tight joint control. For the homeowner, it shortens on-site time and reduces disruption to the main entrance.

It is a small methodological evolution that delivers measurable benefits without altering the authenticity of the finished path.

A pathway that has always belonged

At its best, a Victorian tiled pathway enhances the architecture rather than decorating it. It anchors the entrance and establishes presence from the very first step.
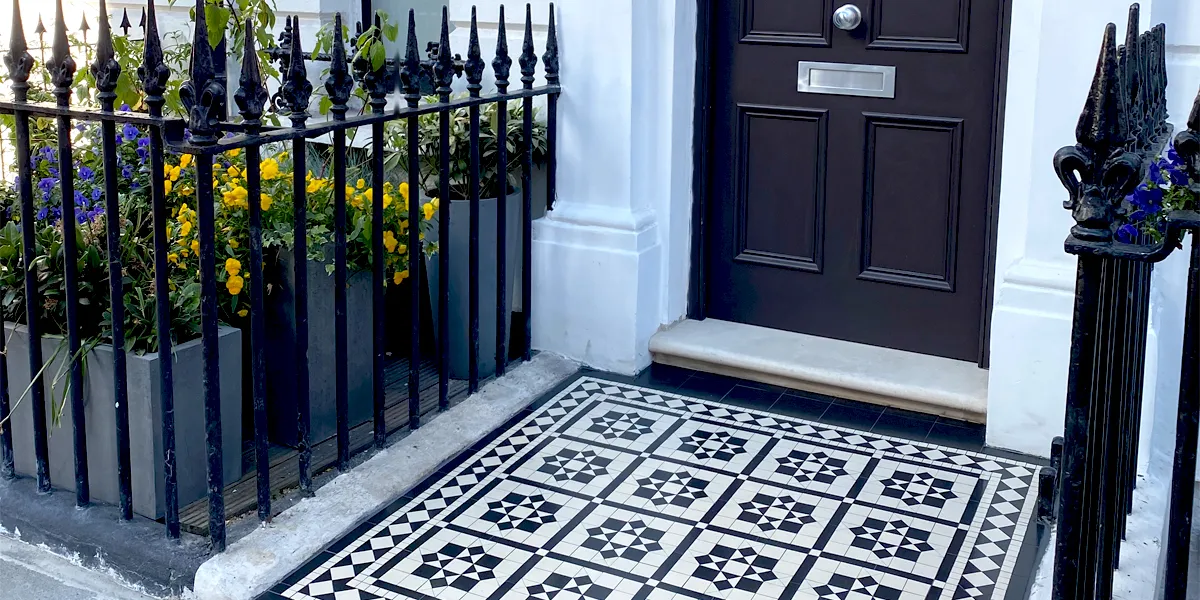
A Georgian-style black and white mosaic entrance step in front of the black front door of a London townhouse. To the left and right, traditional wrought iron railings with a decorative top. To the left, there are several planting boxes with bright yellow and blue flowers.
A highly detailed, black and white entrance mosaic, our Knightsbridge design

Designing such a path involves more than selecting a pattern. It requires thoughtful refinement, careful alignment and an understanding of how geometry meets architecture, shaped by years of experience.

A Victorian path design in white octagons and black dots runs towards a wide porch step which is tiled in the same pattern and finished with stone tread. The front door is a dusty pink colour and the house walls are bricks painted white. To the right of the path a garden bed full of shrubs and purple flowers. To the left a neatly cut grass lawn.
White and black Octagon Dot pattern as an entrance path

The result is not simply a surface, but a feature that appears to have always belonged and will last for generations.

A classic black and white chequerboard pathway and porch step lead to a dusty green coloured front door. The mosaic path has an unusual green and pink border. To the right, a large wooden gate is painted gloss white. There is a similar gate to the left of the porch step.
Colour added to the border of a chequered path adds a modern twist

If you are planning a Victorian tiled path, we would be delighted to help you shape something enduring, elegant and entirely at ease with its home.