
Victorian tiled hallways - The art of arrival
Inspiration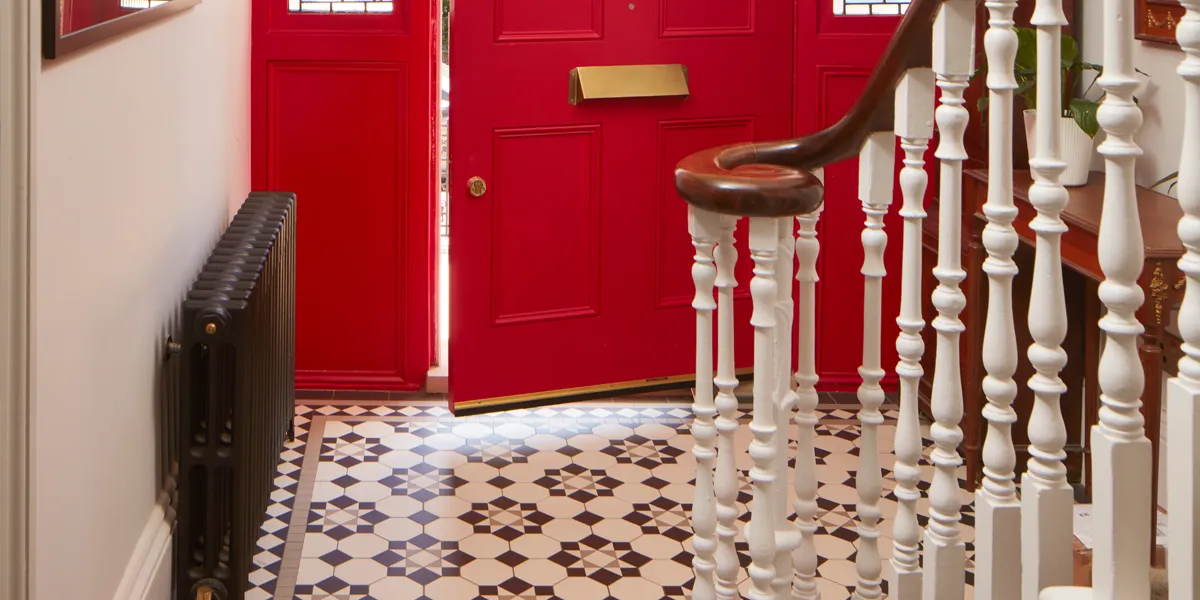
The hallway of a Victorian home is full of character when its original features, such as mosaic tiles, are preserved. Architects and builders of the period treated the home's fabric as an opportunity for decoration and detailing.
Some entranceways are lavish and ornate; others are simple, elegant, or practical. Regardless of style, this space serves as a threshold.
Upon arrival, you or your guests pause to remove coats and footwear, set aside the outside world, and reset before entering further. At that moment, the character of the home, and of those who live within it, is revealed.
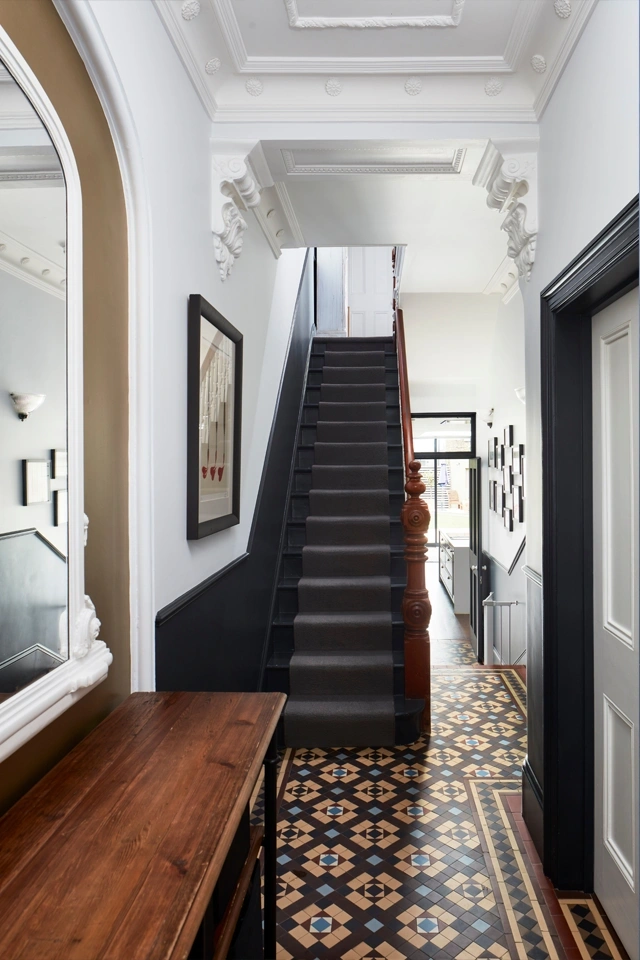
A defining feature of many Victorian hallways is the geometric tiled floor. It characterises the period and signals a home formed by craft and design. Victorian mosaic tiles are durable, easy to maintain, and suited for daily use. This balance of function and ornament gives continued appeal.
Heritage and history - Grounded in tradition
Tiled entranceways have long served both a functional and an aesthetic role, embodying a broader heritage of decorative surfaces that spans from Roman patterned pavements to medieval encaustics.
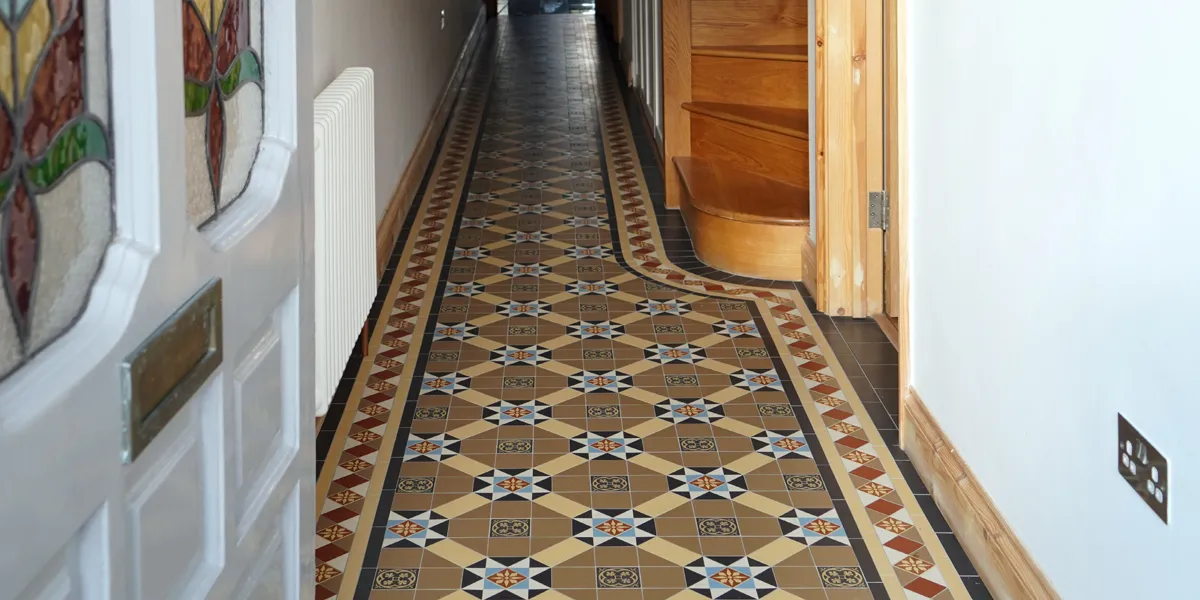
The Victorian period marked a turning point: advances in manufacturing made ornate, colourful tiles available for domestic interiors. This democratised decorative choices, empowering homeowners to display taste and identity through customisable tile patterns, and elevating the role of decoration in daily life.
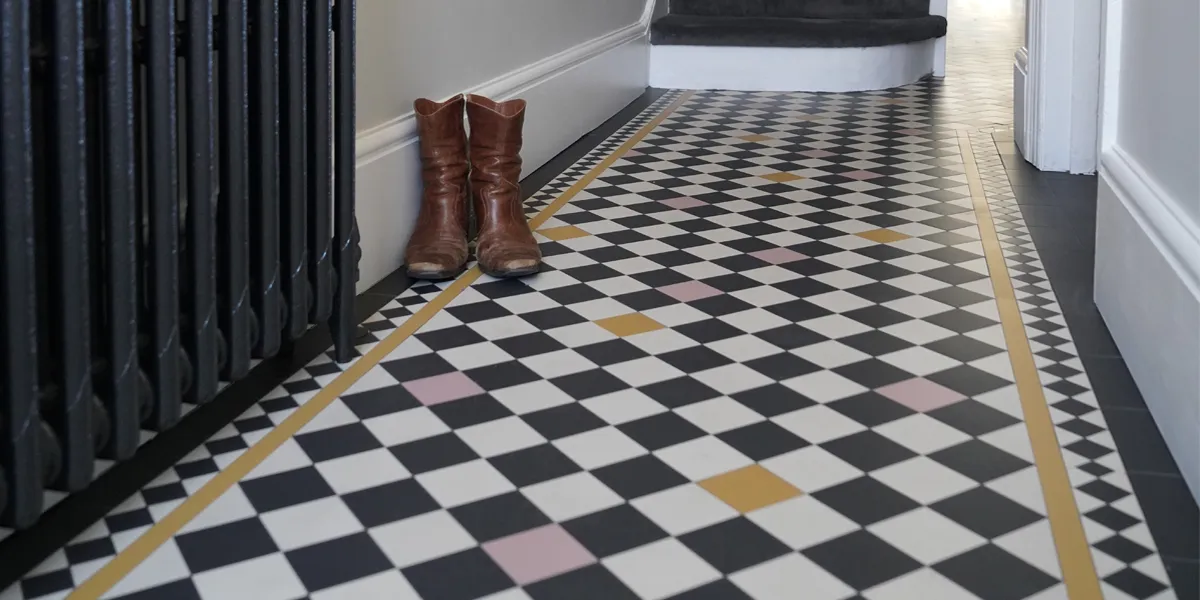
In particular, checkerboards, geometric tessellations, and decorative borders became characteristic of Victorian hallways. These layouts were composed with care, using repetition and contrast to create rhythm and visual order, often enriched with encaustic tiles that introduced additional depth and ornament.

Building on this history, Victorian floor tile patterns remain popular today thanks to the ongoing production of heritage-style tiles. As tastes change, the enduring principles of proportion, repetition, and balance continue to guide both restoration work and individual style in modern interiors.
Choosing a hallway design - Where to begin
The design of a tiled hallway begins with the house itself.
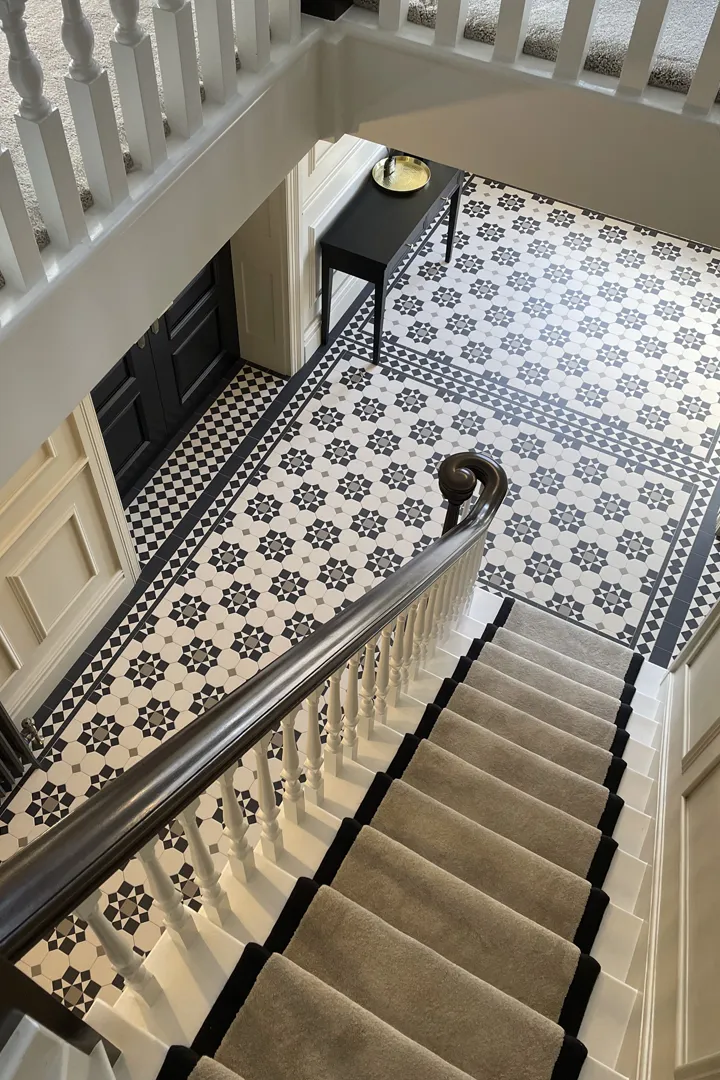
Consider the proportions of the space, the age of the building, and the character of its detailing. In a narrow Victorian terrace, a restrained geometric pattern with a simple border commonly feels appropriate. In a larger entrance, stronger contrast, and a more layered composition can be introduced. The aim is for the floor to feel integral to the architecture rather than imposed upon it.
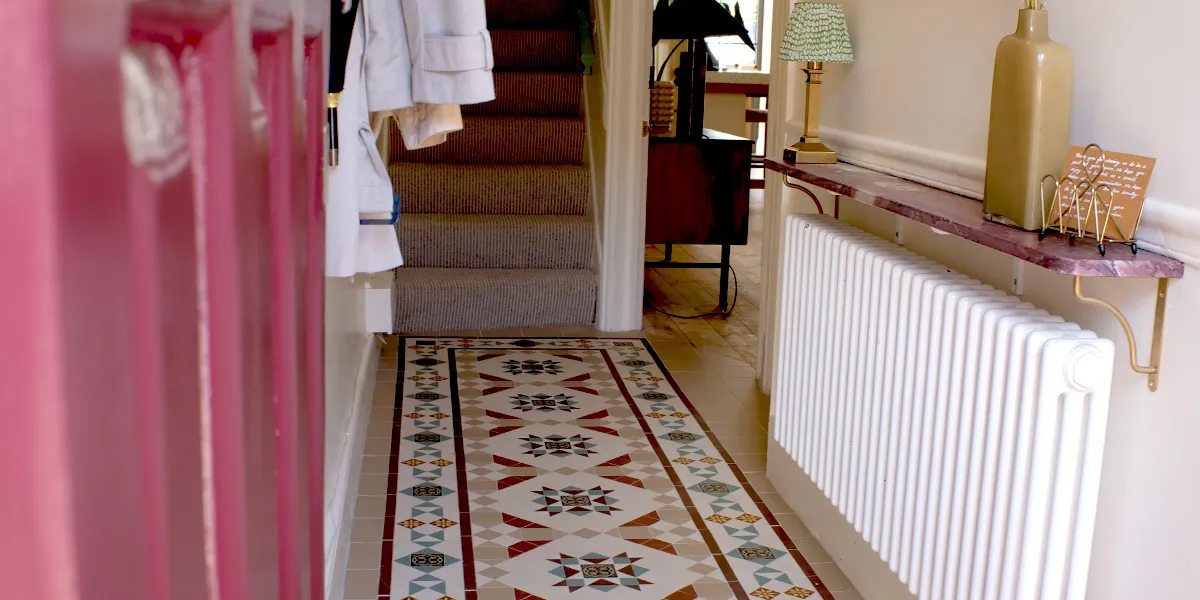
Victorian tile formats were developed with versatility in mind. Their relatively small scale allows patterns to be adjusted with ease, enabling designs to respond closely to a space's dimensions. This adaptability is what makes geometric tiled floors effective in hallways of all shapes and sizes.
Colour and tone
Select a colour scheme that defines the hallway's atmosphere. Black and white tiles offer clarity and versatility, making them suitable for a wide range of interiors.

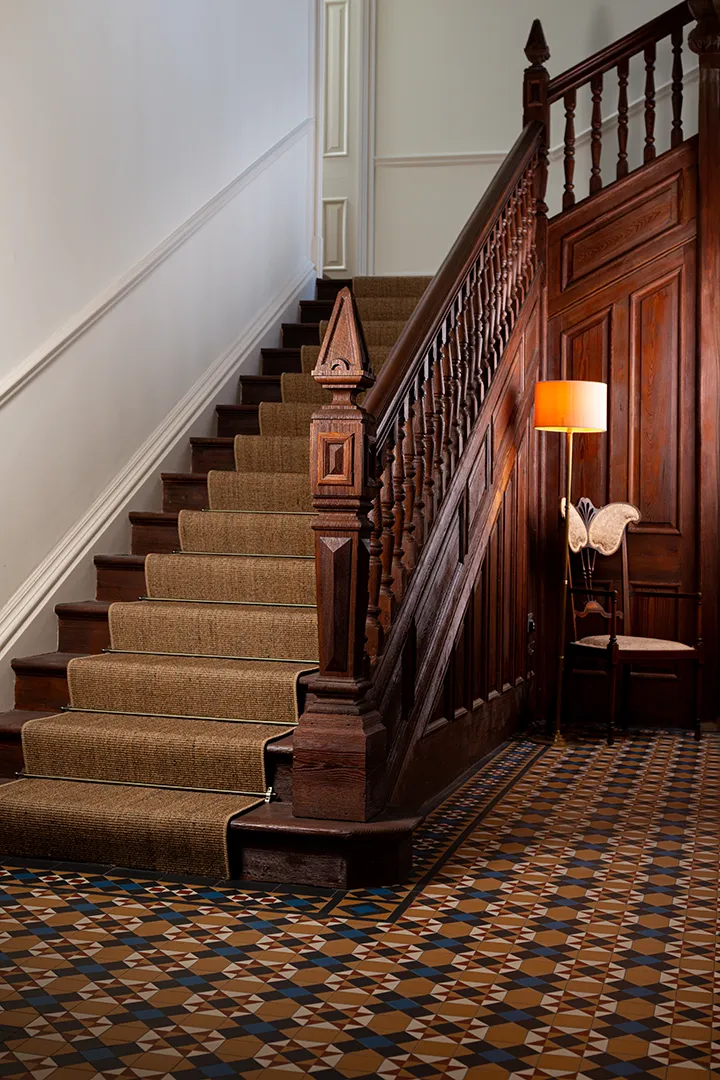
Earthy, natural tones such as warm neutrals, muted greens, and soft clay hues create an understated character that sits comfortably alongside joinery, wall finishes, and shifting natural light.

Where natural light is limited, lighter-toned tiles can help to lift the overall feel of the space, bringing a sense of lightness to the interior. Darker borders or accents can then be used with restraint to provide structure and definition.
Pattern and proportion
Pattern brings order. Repetition and geometry guide the eye and help define the space's shape.
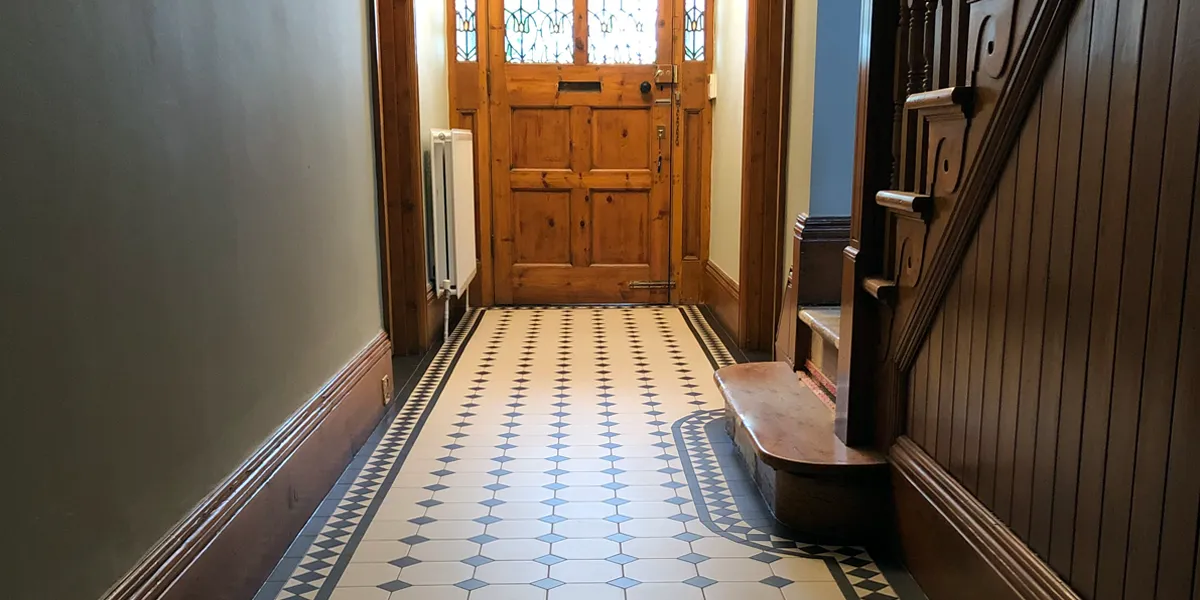
Classic arrangements such as 'chequerboard' and 'octagon dot' remain popular because they are balanced and adaptable. Whereas the 'star-and-box' style allows the complex grouping of tile shapes into tessellating sets.
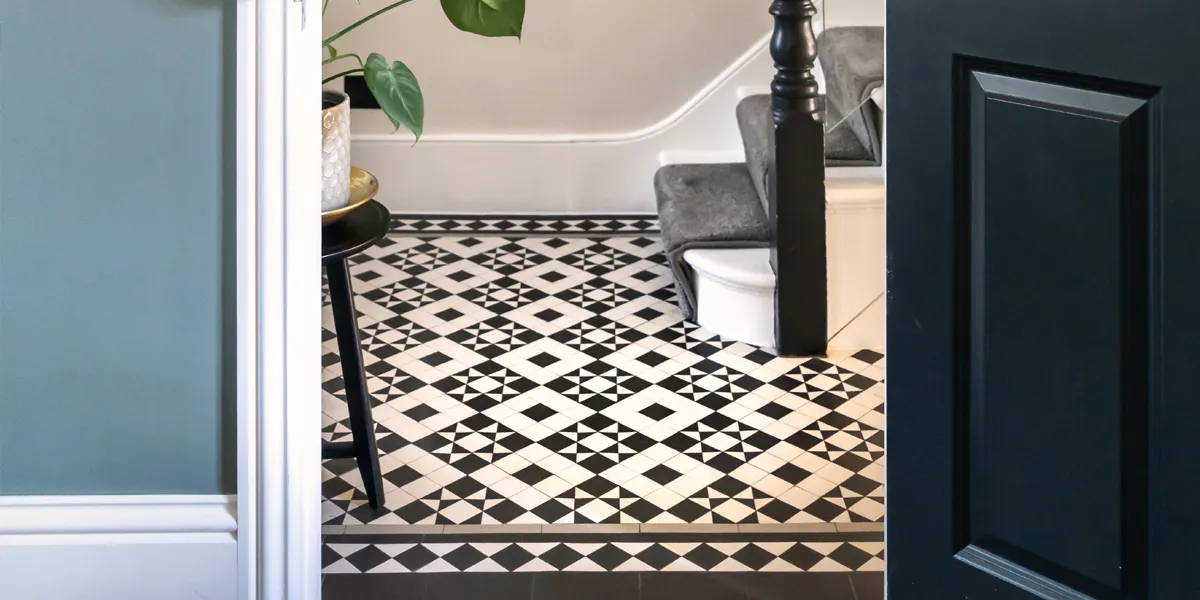
Borders play an equally important role. Diamond borders are commonly used to frame the field, reinforcing edges and giving the design a sense of completion. They can be subtle or more pronounced, depending on the level of contrast and detail within the overall scheme.
Scale plays a subtle but important role in how a pattern is perceived. Smaller repeats can work across both compact and more generous spaces, creating either intimacy or visual richness. In larger hallways, colour and border design often take the lead, with more substantial borders helping to anchor and complete the scheme.
Interpreting the space
No two hallways are the same. Some are long and linear, others include turns, alcoves or changes in width. The most successful designs respond to these conditions, adjusting borders, pattern scale or layout to maintain proportion throughout.
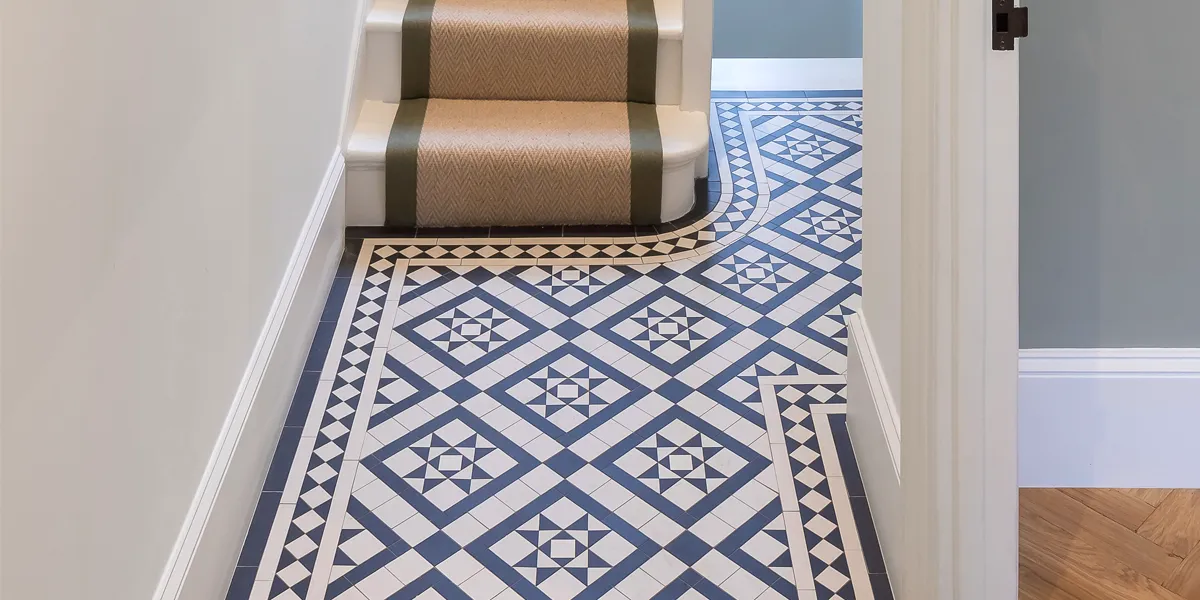
Historic patterns deliver a strong foundation. Their established proportions and geometry allow layouts to be applied, adapted and refined with confidence across different hallway forms.
Designing for real hallways
Hallways vary from home to home, yet they share common characteristics. Changes in width, direction and level are typical, and a successful design responds carefully to these conditions through proportion, layout and considered detailing.
Around the staircase
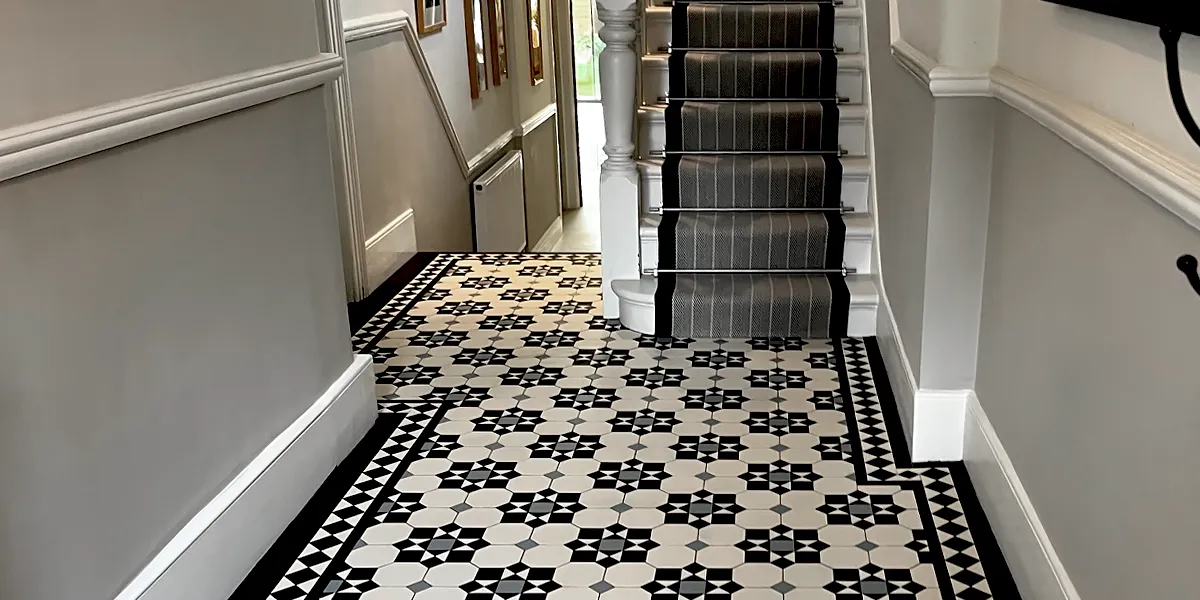
Where a staircase meets the hallway, the floor can either continue beneath it or be shaped to acknowledge the stair line.
In narrower hallways, where there is insufficient space for a border to follow the staircase's footprint, the border typically runs beneath it, maintaining proportion and avoiding disruption to the main pattern.
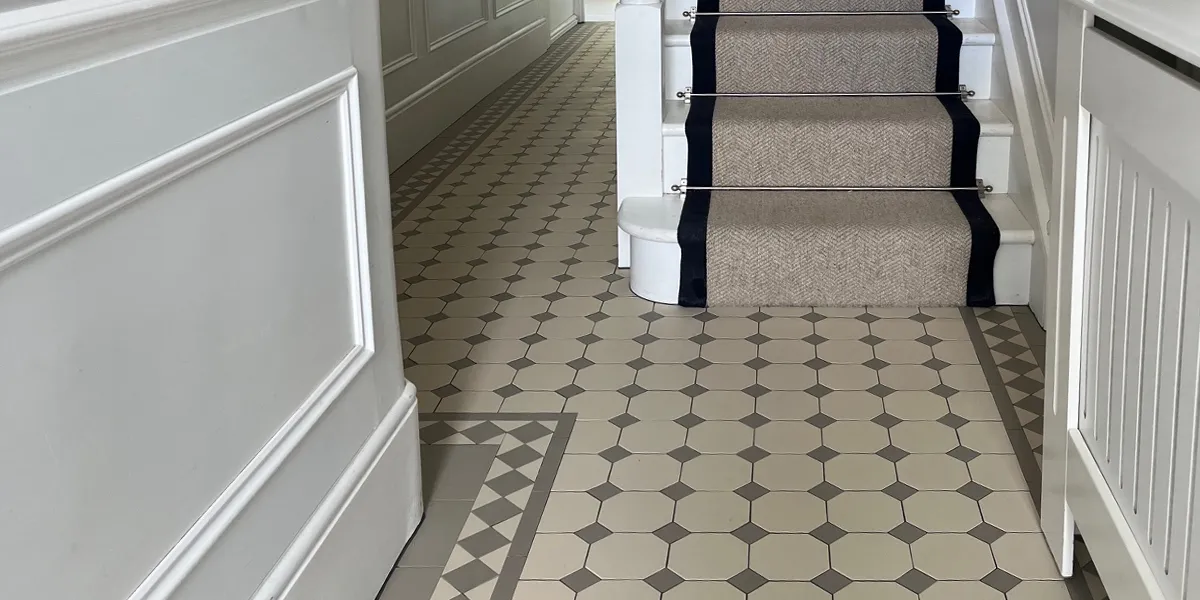
Tiling beneath the stairs keeps the pattern continuous and feels more considered than breaking the layout.
Negotiating the 'dog-leg'
Many period hallways include a dog-leg or narrow return, shifting in direction or width from the main entranceway. In narrower sections, both border and field patterns should be chosen for their ability to turn comfortably. Simpler, smaller tessellations, such as a chequerboard, offer the greatest flexibility, allowing the design to adapt naturally without appearing forced.

Where steps lead to a rear extension or another part of the home, the pattern can either terminate cleanly, creating a defined break, or continue seamlessly over treads and risers, maintaining pattern continuity. Both approaches are valid but require careful planning. The choice depends on whether a clear transition or a more unified visual flow of the pattern is preferred.
Thresholds and transitions
Doorways and thresholds are important elements within a hallway. Their treatment depends on their size, position and function.
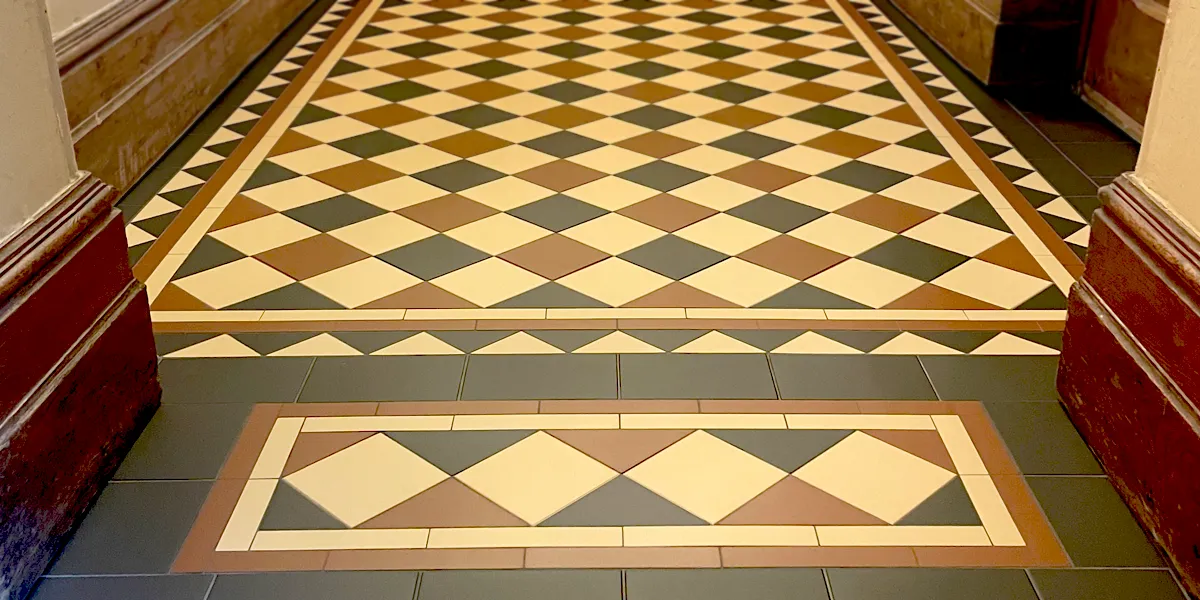
A doorway is not usually considered part of the hall's main footprint when planning the shape of the field and border position. The border typically continues past a door threshold, with the recessed area traditionally treated as a separate zone, infilled with a complementary design where depth allows.
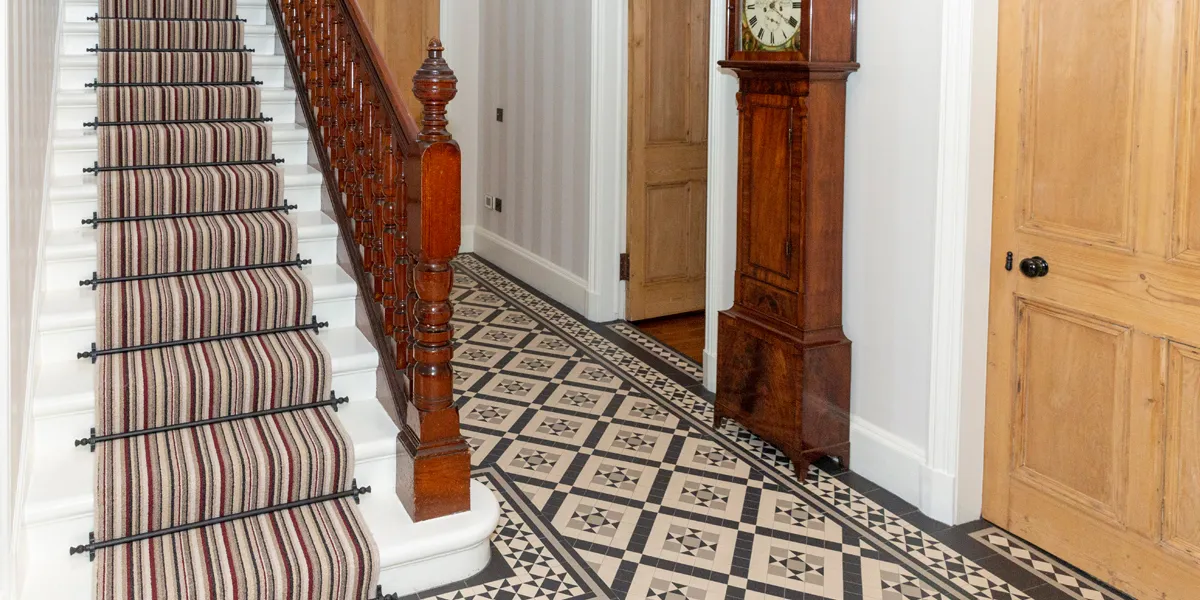
Shallow thresholds are best kept simple. Deeper thresholds can accommodate a more considered infill, drawing on the colours or geometry of the surrounding design to create a refined feature.
Consistency is important, particularly where multiple thresholds are present. Repeating a matching design in each helps maintain visual order. It is generally advisable to avoid abrupt turns at the border into these recesses.
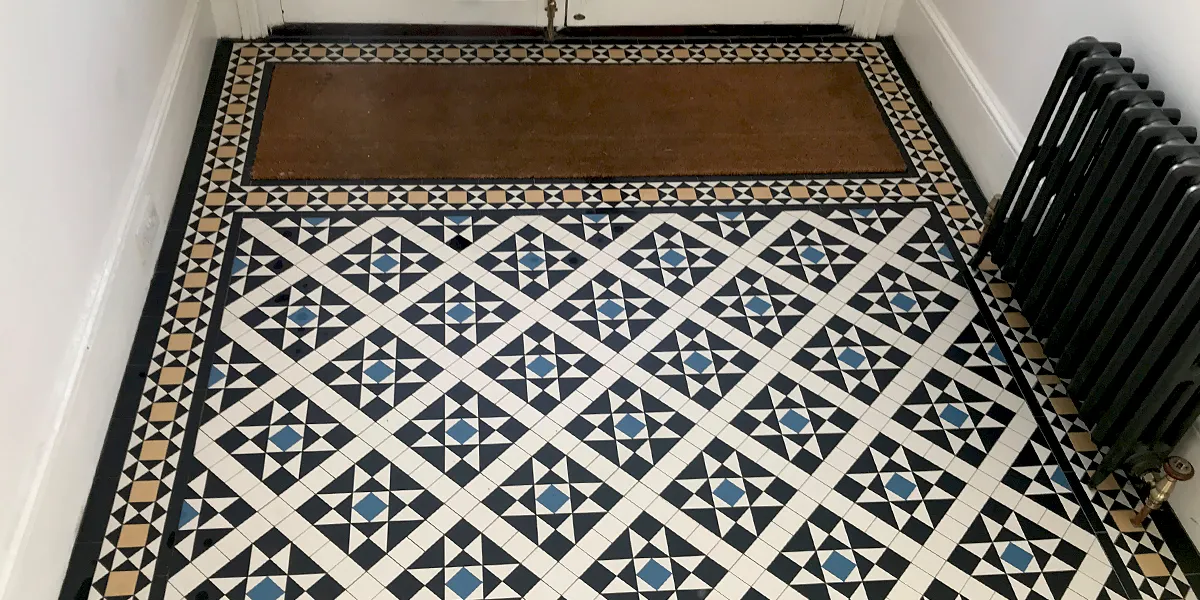
Sunken doormats can be introduced in larger hallways when considered early in the design. Positioned thoughtfully, they integrate seamlessly into the floor, performing their function without disrupting the overall composition.
Your hallway, your story
A tiled hallway floor is not a short-term decision. It is an investment in the integrity of a home, a surface constructed to resist decades of footfall and daily ritual. Unlike paint or wallpaper, it becomes part of the architecture itself and represents a loyalty to an enduring aesthetic.
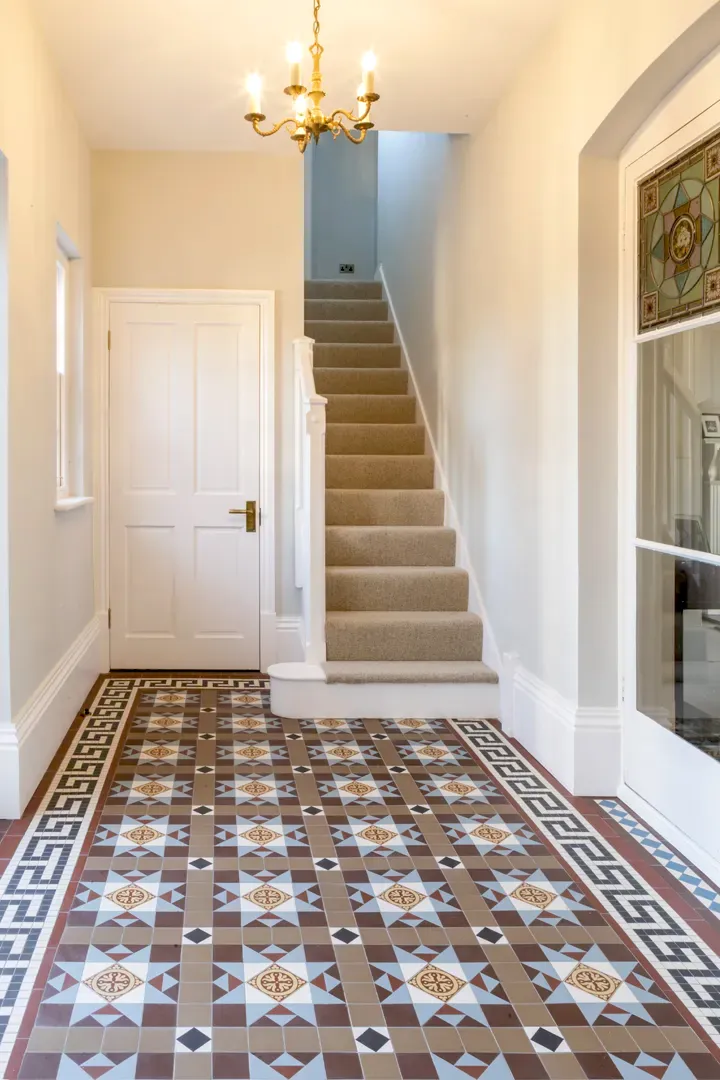
In period homes, introducing a new geometric tiled floor requires experience and careful guidance. With considered and informed design decisions, it can be integrated in a way that honours the building's character. When designed with care, it can feel as though it has always belonged, lending a quiet sense of permanence and authenticity.

At the same time, every installation carries the imprint of its current custodian. Colour choices, proportion and subtle adjustments to borders or patterns are personal decisions. They allow today's owner to contribute to a home's evolution while remaining in keeping with its character.
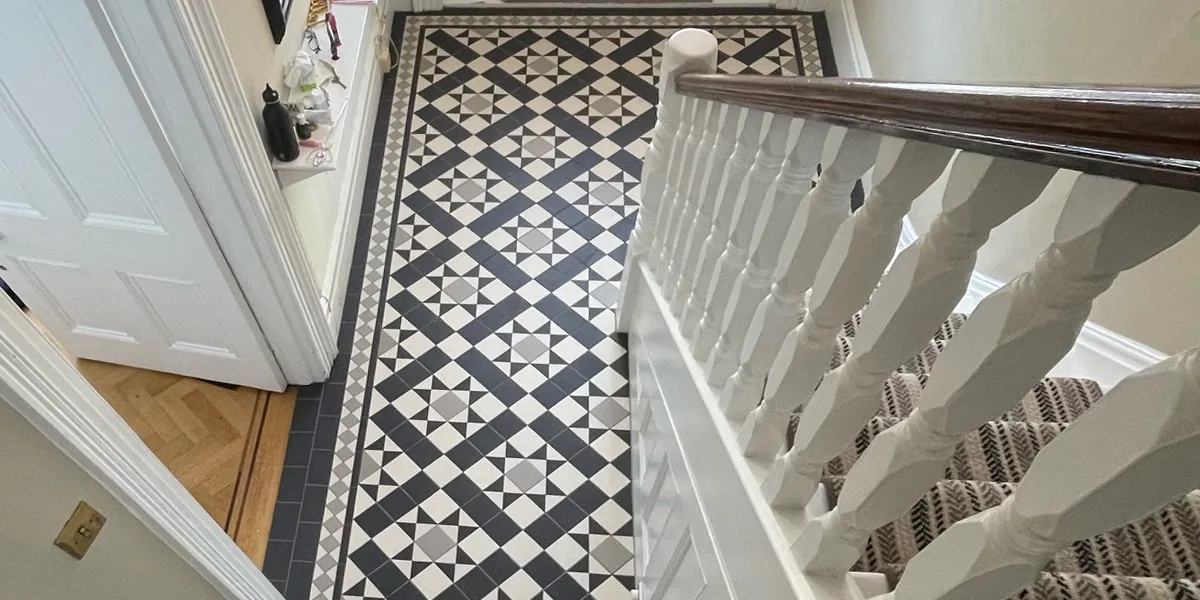
The strength of a well-composed hallway floor rests in its capacity to hold two histories at once. It honours the past, supports the present and leaves something of lasting value for those who will walk across it in years to come.